
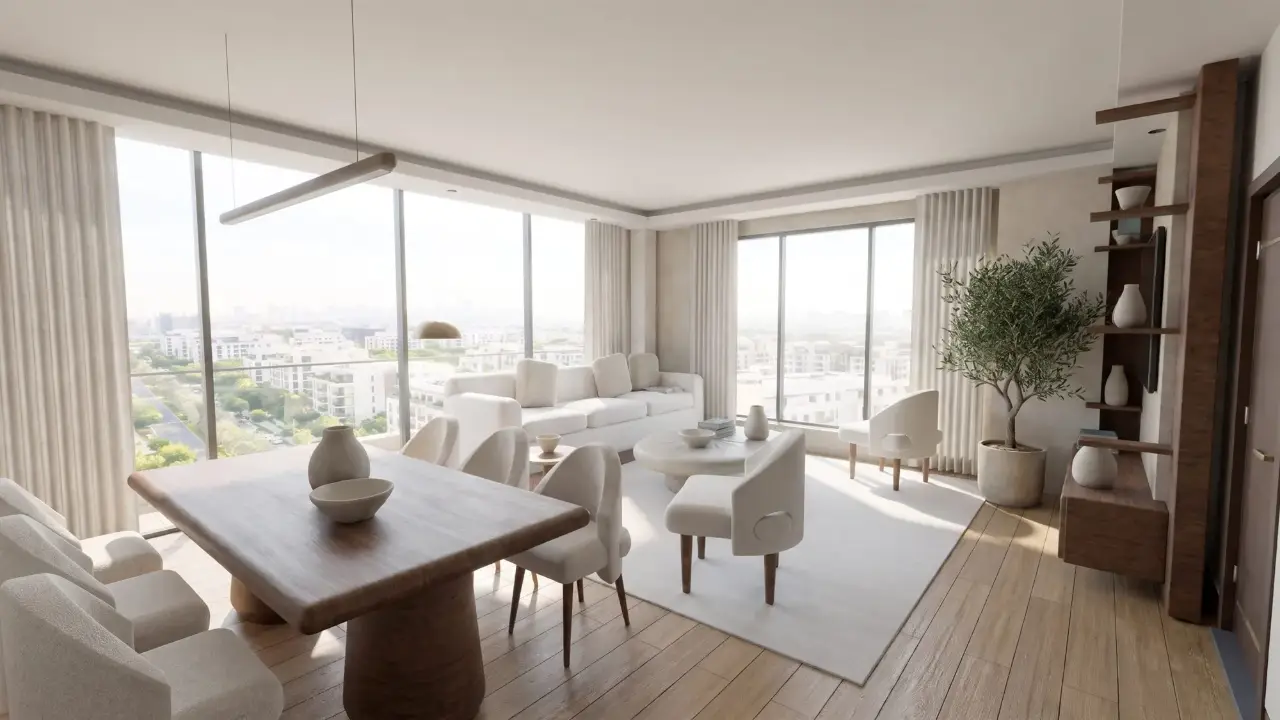

From drawings to handover
Your drawings,
brought to life
Follow your project from the first drawing to a space people can explore.
At each stage, you know what we are preparing and what needs your approval.
Scroll through the process
Introduce the project
Your drawings and presentation goals
Tell us the building type, city, number of levels and distinct unit layouts. Your presentation goals and the condition of the architectural files help us choose the right approach.
Review and proposal
A clear scope, schedule and price
We review the files and scope, then set out the deliverables, review rounds, schedule and cost in a written proposal.
Build and review
A model you can review and discuss
We prepare the spatial structure and navigation. Feedback is recorded at the agreed stages, keeping the geometry and information aligned with the approved project.
Complete the presentation
Lighting, materials and project details
Materials, lighting, images, panoramas and unit information are completed within the agreed scope. We check the experience across screen sizes.
Handover and ongoing support
The final version and a guide to using it
You receive the final version and a guide to using it. Hosting, updates and support follow the agreement for your project.
Further reading: Architectural file preparation checklist
Let’s get
started
Add your plans and a short project description to your account. Our initial review is the starting point for a proposal.
Submit your project detailsExplore pricing and scope