
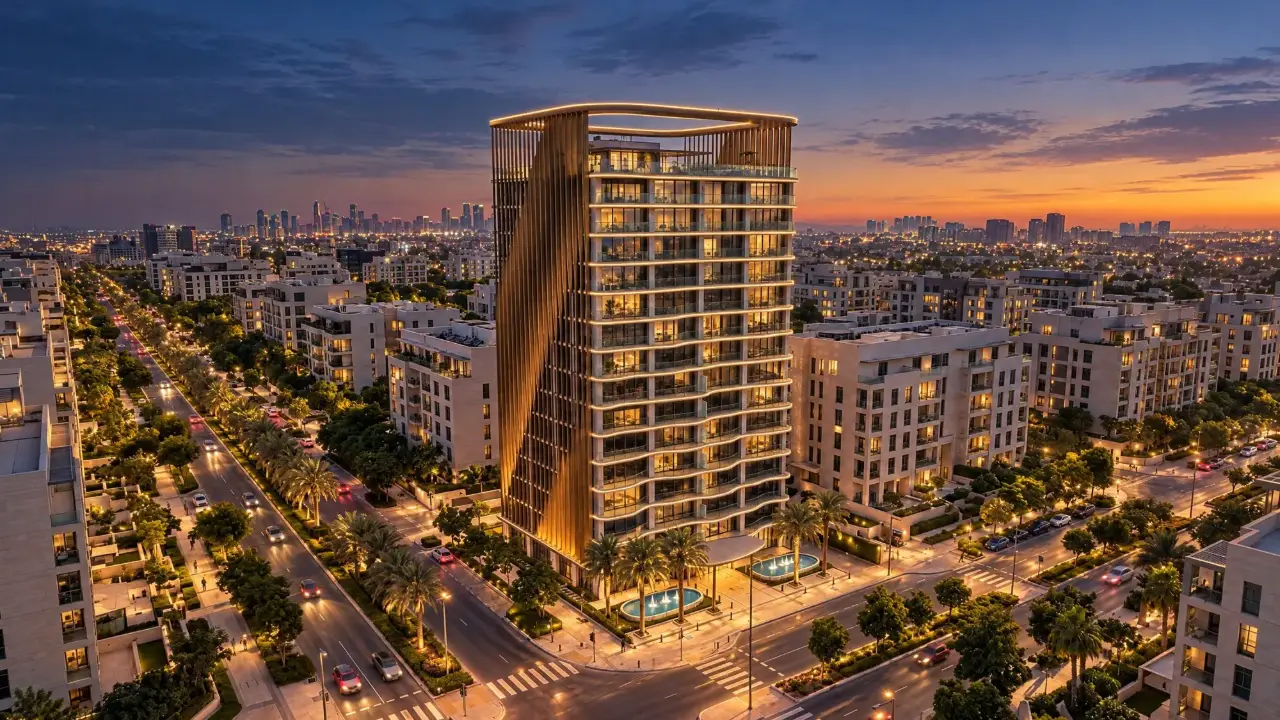
The building, apartments and shared spaces come together in one browser experience. Start outside, choose a floor and explore the connections between rooms and circulation routes.

15 levels, four apartment types
The demo includes a ground floor and 14 residential floors. Different apartment types let you compare layouts and spatial proportions.
Open the lighter 360° image tour
A live model and 360° images
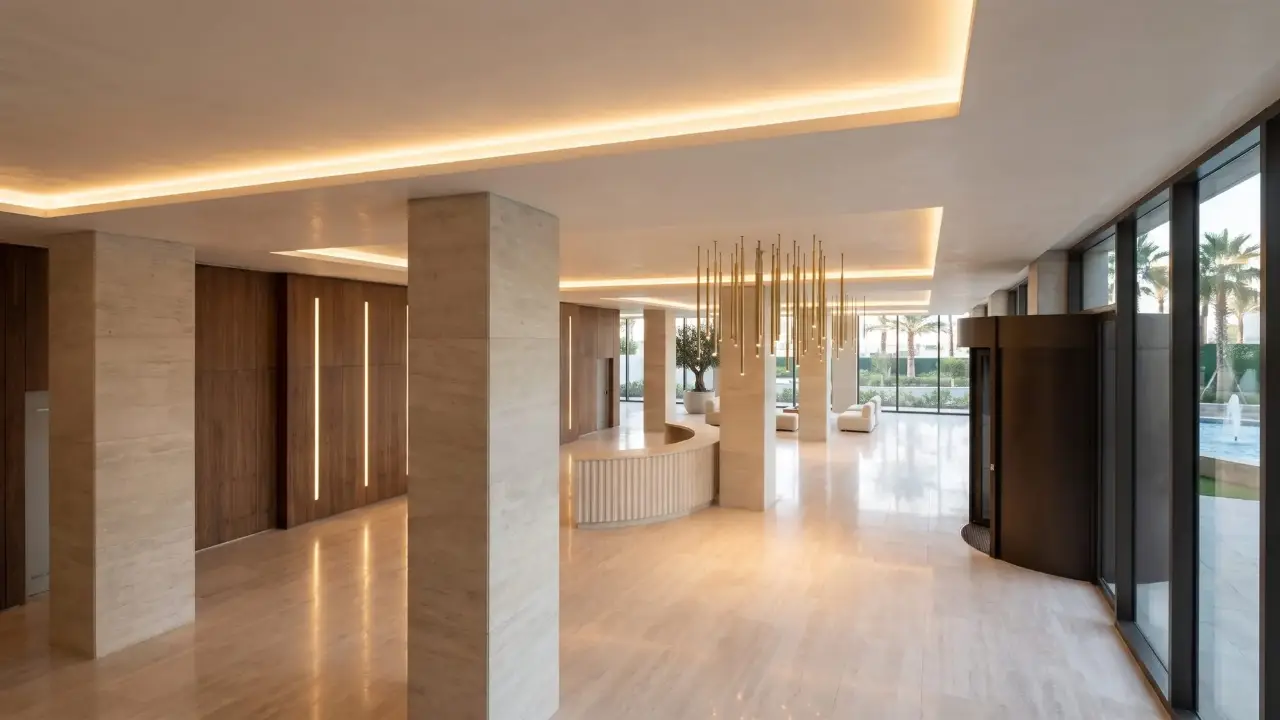
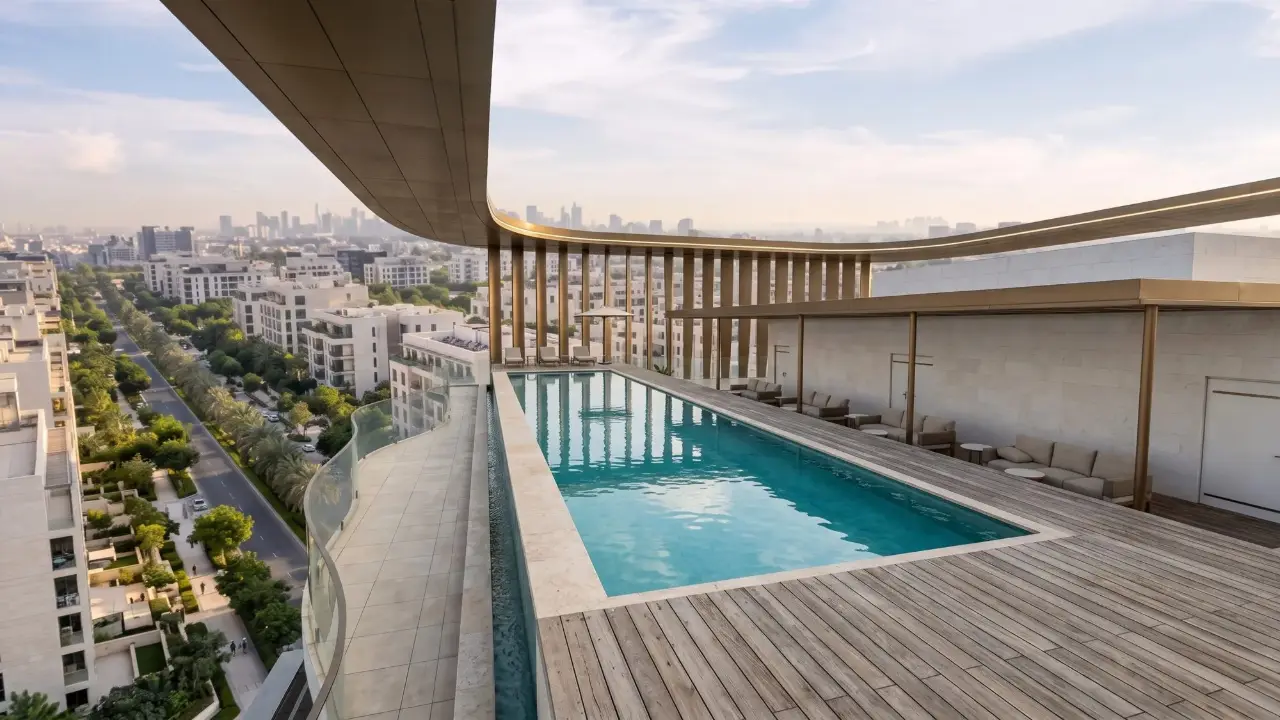
Rotate the building and enter spaces in the 3D model. Rendered panoramas show lighting and materials, with clear navigation points connecting them.
Before opening the demo
The full experience initially loads around 10 MB; the image tour starts at around 2.5 MB. More files load as you explore. Performance depends on your device, browser and connection.
About the images
This is a demonstration project. Gallery images are architectural renders, not photographs of a completed building or property advertisements.
Create an experience for my project
Further reading: Interactive models and 360° tours compared