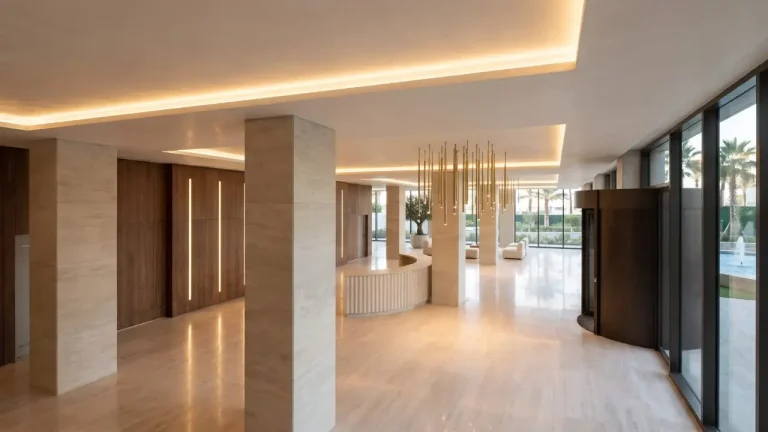
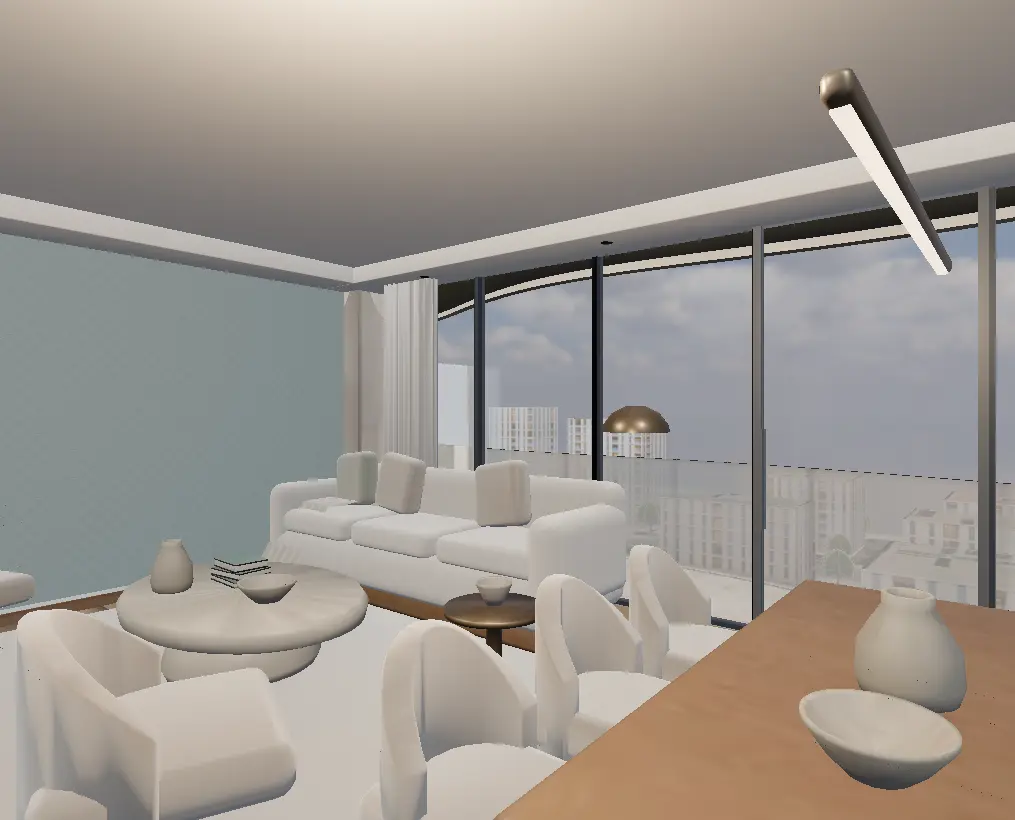
A model can move a design discussion from abstract descriptions to a particular space. A client can ask to revisit an entrance route, and the designer can show that part of the project. But viewing a model does not, on its own, amount to a complete review or a recorded decision. Meetings become more useful when each discussion has a clear subject, reference and outcome.
This article first considers the scope of the research, then suggests a practical way to run a review. The suggested method is neither a mandatory standard nor the result of an experiment. Adapt it to the size of your project and the people involved.
Which uses does the research describe?
In their 2023 systematic review, Yigitbas, Nowosad and Engels classified 32 papers selected from 447 on combining BIM with AR and VR. The selected studies covered 2017–2022. Review and quality control were prominent applications, and VR appeared more often during the design phase. Source: Supporting Construction and Architectural Visualization through BIM and AR/VR.
The review supports examining interactive tools in architecture, but it is not a test of AXIWALK and does not establish a particular reduction in errors or increase in sales for it. Results from an immersive headset experience cannot simply be applied to a conventional browser display without testing. Consider the devices, users and tasks alongside each finding.
Which questions can a model help answer?
Start with spatial questions. How does the entrance lead to the living room? Which areas does the circulation route pass? How do openings relate to the proposed furniture? A clear, controllable model can give everyone a shared basis for these discussions. Not every meeting requires finished renders and all the decorative detail.
Checks involving permitted dimensions, structures, building services or technical requirements still depend on the relevant documents and expertise. Do not draw definitive conclusions from a presentation model that lacks the necessary data. Even an issue visible in the image needs to be checked against the reference drawings or model, with the correction recorded.
Prepare before the meeting
- Reference version: identify the drawings and model being reviewed.
- Focused questions: write a specific question for each area, such as whether the guest entrance route is clear.
- Roles: agree who will explain the design, make decisions and record the outcome.
- Selected spaces: prepare the viewpoints and plans you will need.
- A fallback: keep readable images and drawings available if the interactive view fails to open.
Give participants unfamiliar with 3D controls a very short introduction. Avoid spending the meeting looking for the back button. If participants will navigate themselves, test the experience on a device similar to the one they will use.
Separate an observation from a decision
Instead of writing “revise the living room”, record the issue precisely: which version, which location and what needs to be examined? Record the decision or next action separately. A meeting need not lead to an immediate design change; the next step may be to check dimensions, user needs or a technical constraint.
| Field | Suggested example |
|---|---|
| Location | Entrance to the sample apartment, model revision 2 |
| Observation | The access route is unclear from the selected viewpoint |
| Next action | Compare with the reference plan and inspect another viewpoint |
| Owner and deadline | The responsible role and date agreed by the team |
| Status | Open, under review, approved or closed |
This example deliberately does not prescribe a design solution. The viewpoint may be unsuitable, or the design may contain a real problem. Recording the observation before reaching a conclusion helps distinguish the two.
Track revisions after the meeting
Carry the decision list into the next revision using the same issue identifiers. For each correction, check both the changed location and the relevant document. Changing an image alone is not enough. If an issue is rejected or deferred, record a short reason so the next meeting does not repeat the discussion from the beginning.
At the next review, address earlier open issues before introducing new ones. This simple routine makes the model a tool for discussion and the meeting a source of traceable decisions. Use our guide to file organisation and revisions to keep the documents in order.
Which experience suits the meeting?
An interactive building overview can help explain relationships between floors and units. Panoramas or selected images may be enough to discuss the character of an interior. If a headset is required, test compatibility and operation separately. Our comparison of presentation methods explores these choices.
In your project brief, tell us who will attend the review and which decisions you want to make. That is a clearer basis for production than a general request for a highly realistic model.
Sources and editorial note
Sources were reviewed on 13 November 2026. Unreferenced checklists and examples are editorial suggestions, not client performance reports or guarantees of results.
Have a question or a correction to suggest?
Contact the editorial team