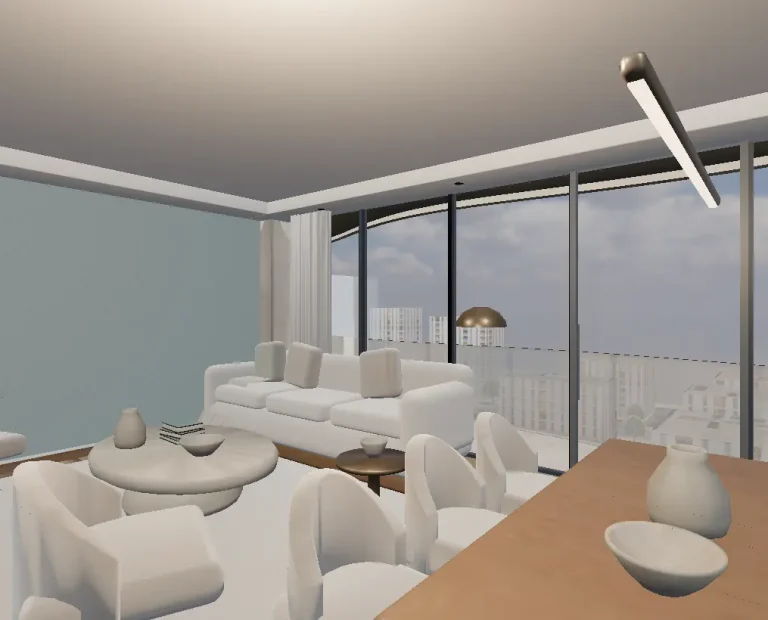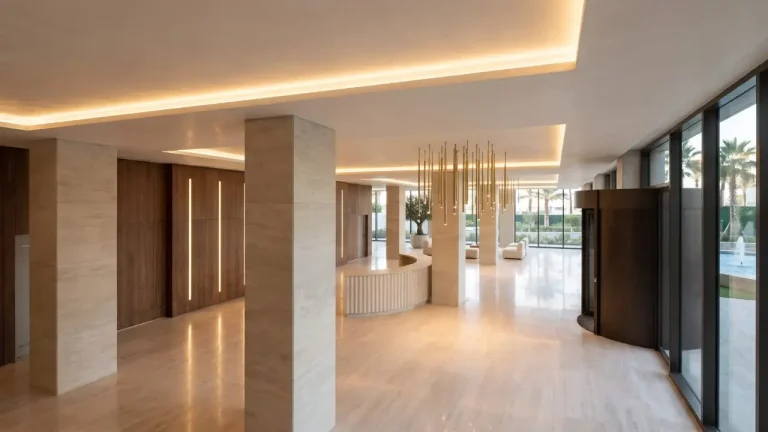

Presenting a building under construction means helping people understand spaces they cannot yet visit in full. Some visitors can read a floor plan easily; others need more explanation. Renders and interactive tours can show the entrance sequence, connections between rooms and the intended character of the design. They also need to make clear which details are confirmed and which are still being developed.
This guide is about making a project understandable. Contracts, permits and the legal conditions of off-plan sales are outside its scope. A good presentation should help people ask more precise questions, rather than allowing imagery to take the place of documents and answers from the project team.
Build the story around the visitor’s route
Instead of opening with dozens of unrelated views, plan a short sequence: introduce the building, show the entrance, select a floor and unit, then explore the interior. Knowing where they are and how to return helps visitors connect what they see. Label controls with the action they perform. “View this apartment’s plan” is clearer than an unexplained icon.
Show the information needed for the decision at each stage. A building overview may need only the project name and floor access. On a unit page, the plan, approved specifications and enquiry route matter more. Putting everything on top of a 3D scene can make both the image and the text harder to read.
Distinguish four kinds of information
- Existing conditions: a dated image or record showing the current state of the project.
- Approved design: drawings or specifications whose revision has been approved by the responsible person.
- Design proposal: a material, furnishing layout or option that has not yet been finalised.
- Illustrative image: a visualisation intended to explain the space, with clear limits on what it represents.
Labels can be brief, but they should not be hidden in tiny print or on a separate page. If furniture is shown only to suggest scale, say so beside the image. When unit details change, display the update date with the specifications and assign someone to maintain them.
Keep the presentation connected to the design documents
Architectural modelling, information management and documentation can be connected within a BIM workflow. Autodesk’s introductory course discusses these activities alongside team collaboration and the presentation of design options. Source: Introduction to BIM for architectural design. A lightweight web version, however, does not necessarily retain every relationship or piece of data in the original model.
For a public presentation, create a simple cross-reference: the unit code in the drawings, its code in the model and the name visitors see. If two apartments share a layout, explain which differences remain, such as their floor or orientation. Do not apply one type image to every unit without explaining what it represents.
What should a unit information panel contain?
A suggested structure, without invented property data: unit code, floor, layout type, reference plan, approved specifications, revision date, image status and an “Ask about this unit” button. Each field should be supplied by the responsible project team.
Do not invent a value for a field that lacks reliable information. If an area is shown, identify its source and use that source’s precise terminology. Display unit availability only when there is an agreed process for keeping it current. Outdated information can undermine the whole presentation, however good the images are.
What happens when the design changes?
Keep a list of dependent outputs from the start: model, panoramas, downloadable plans, specification text and social media images. Updating one file does not automatically update the others. Review that list before publishing a new revision and check links that still lead to older versions.
Moving a kitchen, for example, may affect the floor plan, interior render and starting viewpoint of a tour. A short change note, publication date and named approver make the update traceable. Use the architectural file checklist to organise the source documents.
Before publishing
- Unit and floor codes match the reference drawings.
- Proposed renders cannot be mistaken for photographs of existing conditions.
- Unconfirmed information is clearly labelled.
- The routes back to the building and floor plan work on mobile.
- The enquiry form passes the subject and selected unit to the team without ambiguity.
- Someone is responsible for the specifications, and someone checks their presentation.
A good presentation makes the conversation more precise. Explore the AXIWALK demo to see how building, floor and interior views can connect. If your aim is to evaluate the design itself, our guide to architectural reviews with 3D models will help you plan the discussion.
Sources and editorial note
Sources were reviewed on 13 November 2026. Unreferenced checklists and examples are editorial suggestions, not client performance reports or guarantees of results.
Have a question or a correction to suggest?
Contact the editorial team