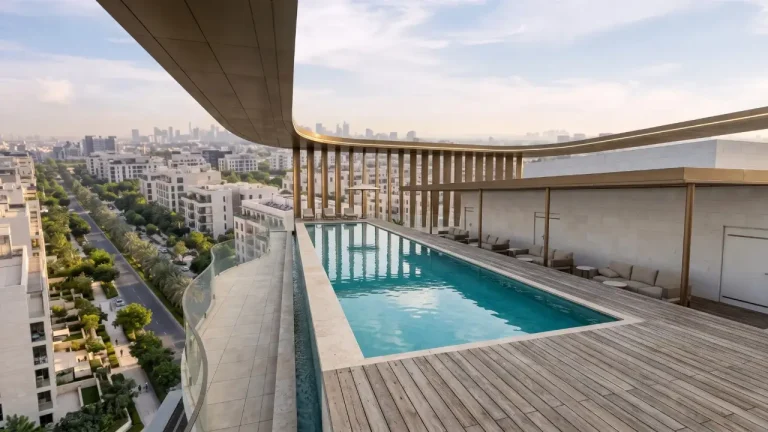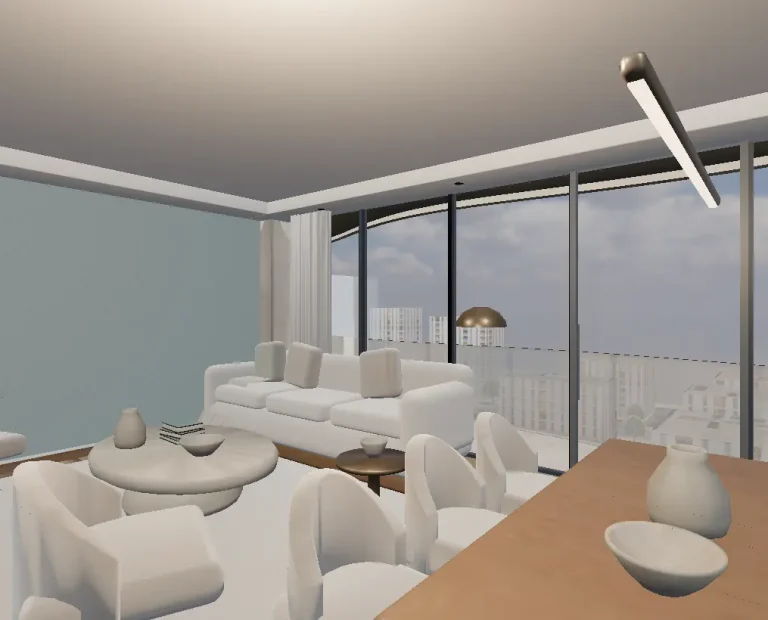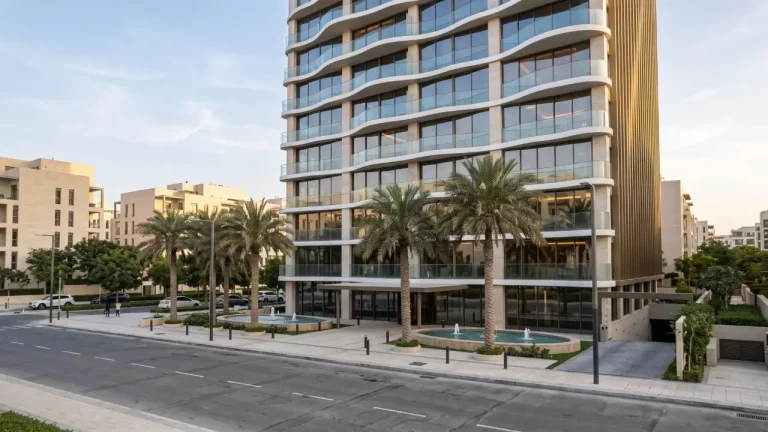

When someone sees a development for the first time, they usually want more than an attractive façade. Where is the entrance? What does the living room connect to? Where does this apartment sit within the building? A property virtual tour brings these details together in a space visitors can explore at their own pace.
Its value depends on the questions it answers. An impressive scene with confusing controls is not necessarily a good presentation. A simpler experience with clear floors, units, plans and descriptions can be a better starting point for a conversation. This guide will help you define the purpose of a tour and decide how to assess it before commissioning one.
What counts as a virtual tour?
Here, a virtual tour means an interactive presentation of a space, rather than a video with a fixed sequence. It may use linked panoramic images, a 3D model or both. In a panorama tour, visitors move between photographed or rendered viewpoints. In a 3D model, the available views and movement depend on how the experience has been designed and built.
A 3D model that runs in a browser does not automatically support a VR headset. Devices and controls need to be specified separately. Our comparison of 360° tours, interactive models and VR explains the distinction and helps avoid mismatched expectations at handover.
What does the research tell us?
In the US National Association of Realtors’ 2025 report, 83% of buyers who used the internet rated photos as “very useful”, compared with 57% for floor plans and 41% for virtual tours. These figures come from Exhibit 3–6 and describe US respondents, not the Iranian market. A usefulness rating also does not establish that virtual tours cause an increase in sales. Source: NAR report, page 56.
Our editorial view: a tour works best as part of a complete project presentation. Photos, plans, specifications and clear answers still matter. Interaction can make the relationships between them easier to understand.
What should a good tour help visitors understand?
Start with the visitor’s situation, rather than a list of features. In a multi-storey development, finding a unit and understanding its relationship to corridors and shared spaces may be the priority. In a house, the sequence from entrance to living room, garden and bedrooms may matter more. There is no single feature list that suits every project.
- Where am I? Make the space name, floor or unit number and route back easy to identify.
- What am I looking at? Label photographs of existing conditions, proposed design renders and illustrative furnishing layouts differently.
- What can I compare? Place plans and approved specifications beside the image. Do not rely on camera angles alone to explain the difference between two units.
- What happens next? Let visitors ask for information or a viewing with a clear reference to the project and unit they are looking at.
Write the scope before commissioning the work
Prepare a short brief: who the main audience is, which spaces will be shown, which files are available and what visitors should be able to do. Then describe a real task, such as opening the project, finding the second floor, viewing an apartment plan and sending an enquiry. This gives you and the production team a shared way to judge the result.
If the building is not yet complete, some details may still be undecided. Identify the drawing revision, material status and approval date. For an existing building, agree what will be photographed and which areas will remain outside the tour. Our guide to preparing architectural files covers this stage.
What can’t an image tell you?
An attractive image cannot establish the quality of the finished construction, surrounding noise, a property’s legal status or the precise dimensions of every element. Rendered lighting is not necessarily a validated daylight simulation either. Dimensions need reliable drawings or measurements. For consequential decisions, use the tour alongside project documents, answers from the responsible team and, where needed, an in-person visit.
Claims of a guaranteed increase in sales are not a useful basis for choosing a supplier without evidence from comparable conditions. First test whether the experience does its job: can visitors find the unit, identify the design revision being shown and use the enquiry form?
How to assess the finished experience
- Open a sample on an ordinary phone using mobile data.
- Find a particular space without a spoken explanation.
- Check the text, plan and back button, as well as the main render.
- Submit a test enquiry using information you are authorised to share, and check that its subject is clear.
- Before commissioning, agree who will update the information and maintain the published link.
Start with the AXIWALK demonstration project. Then use the project enquiry form to tell us who your audience is and which questions the finished experience needs to answer.
Sources and editorial note
Sources were reviewed on 13 November 2026. Unreferenced checklists and examples are editorial suggestions, not client performance reports or guarantees of results.
Have a question or a correction to suggest?
Contact the editorial team